Plans de l'église d'Hérémence, de l'ensemble aux détails
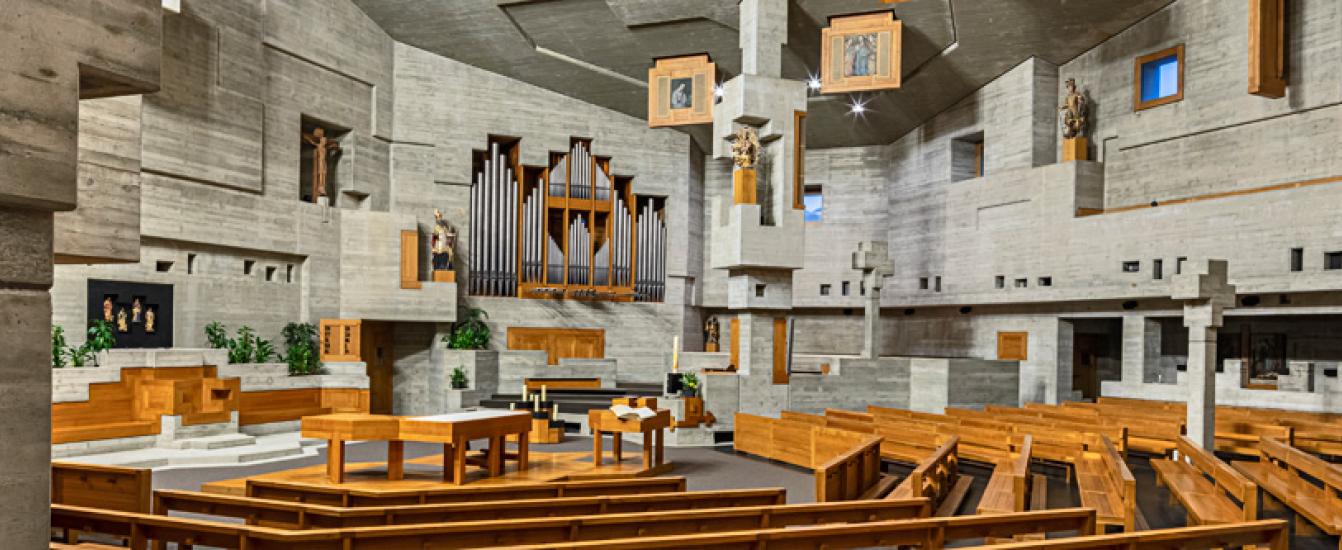

1 Détail des chandeliers et de la tombe relique | Detail der Kerzenständer und des Reliquiengrabs | Detail of the candlesticks and of the relic tomb

2 Plan de détail des loquets et arrêts de porte | Detailplan der Türverschlüsse und Anschläge | Detail plan of the door latches and stops

3 Plan de détail des menuiseries des portes principales | Detailplan der Holzarbeiten an den Haupttüren | Detail plan of the woodwork of the main doors

4 Plan de détail des niches d’éclairage | Detailplan der Nischen für die Beleuchtung | Detail plan of the niches for the spotlights

5 Plan des bancs de l’église avec annotations du menuisier | Plan der Kirchenbänke mit Anmerkungen des Schreiners | Plan of the church benches with carpenter's comments

6 Plan du rez-de-chaussée | Grundriss des Erdgeschosses | Plan of the ground floor

7 Plan et élévation des confessionnaux | Grundriss und Aufriss der Beichtstühle | Plan and elevation of the confessionals